Novotel Century Hong Kong is located in the bright and bustling heart of the Victoria Harbour. Surrounded by boutique shops, tiny yet delicious eateries and authentic local markets, as well as being convenient to the business and convention district, it is the perfect base for exploring this colorful and cosmopolitan metropolis. The hotel seamlessly blends tradition and modernity in Hong Kong. With our 508 freshly renovated rooms, where you can appreciate the simple pleasures - leisure facilities, foot spa facility, food and beverage outlets, and a state-of-the-art health club. Fitness amenities include a gym, outdoor pool and a sauna. The hotel's three restaurants and bar span the four corners of the globe with their cuisine selection.
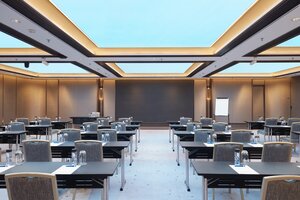
Novotel Century Hong Kong features two versatile function banquet halls spanning two floors, accommodating 10 to 300 guests, making it an ideal venue for small business meetings, product launches, annual general meetings, company dinners, 100-day banquets, teacher appreciation banquets, and even dances party.
With a total area of 347 sq. meters, the B3 Floor Banquet Hall can be divided into four meeting rooms. In classroom style, it can accommodate 220 guests; in round table style, it can accommodate 180 guests; and in theater style, it can accommodate up to 300 guests. In addition the intimate Boardroom is perfect for executive meetings for up to 10 people, and the pre-function area provides the ideal setting for gourmet coffee breaks and networking.
With a total area of 351 sq. meters, the B2 Floor Century Banquet Hall can be flexibly divided into different areas for events, whether large, medium, or small to meet your needs. In classroom style, it can accommodate 156 guests; in round table style, it can accommodate 300 guests; and in theater style, it can accommodate 250 guests.
All rooms are equipped with WiFi and broadband access, build-in LCD projectors, state-of-the-art audio and video equipment and meeting amenities
Le Cafe offers breakfast, lunch and dinner buffets, themed buffets with an eclectic mix of local and international specialties and an a la carte selection. Pepino Italian Restaurant provides wide range of Italian cuisine. AK's Bar + Lounge has learned from the best of Hong Kong bar culture to serve from fine wine and classical cocktails to international beers and complimentary aperitifs.


.jpg)
.jpg)